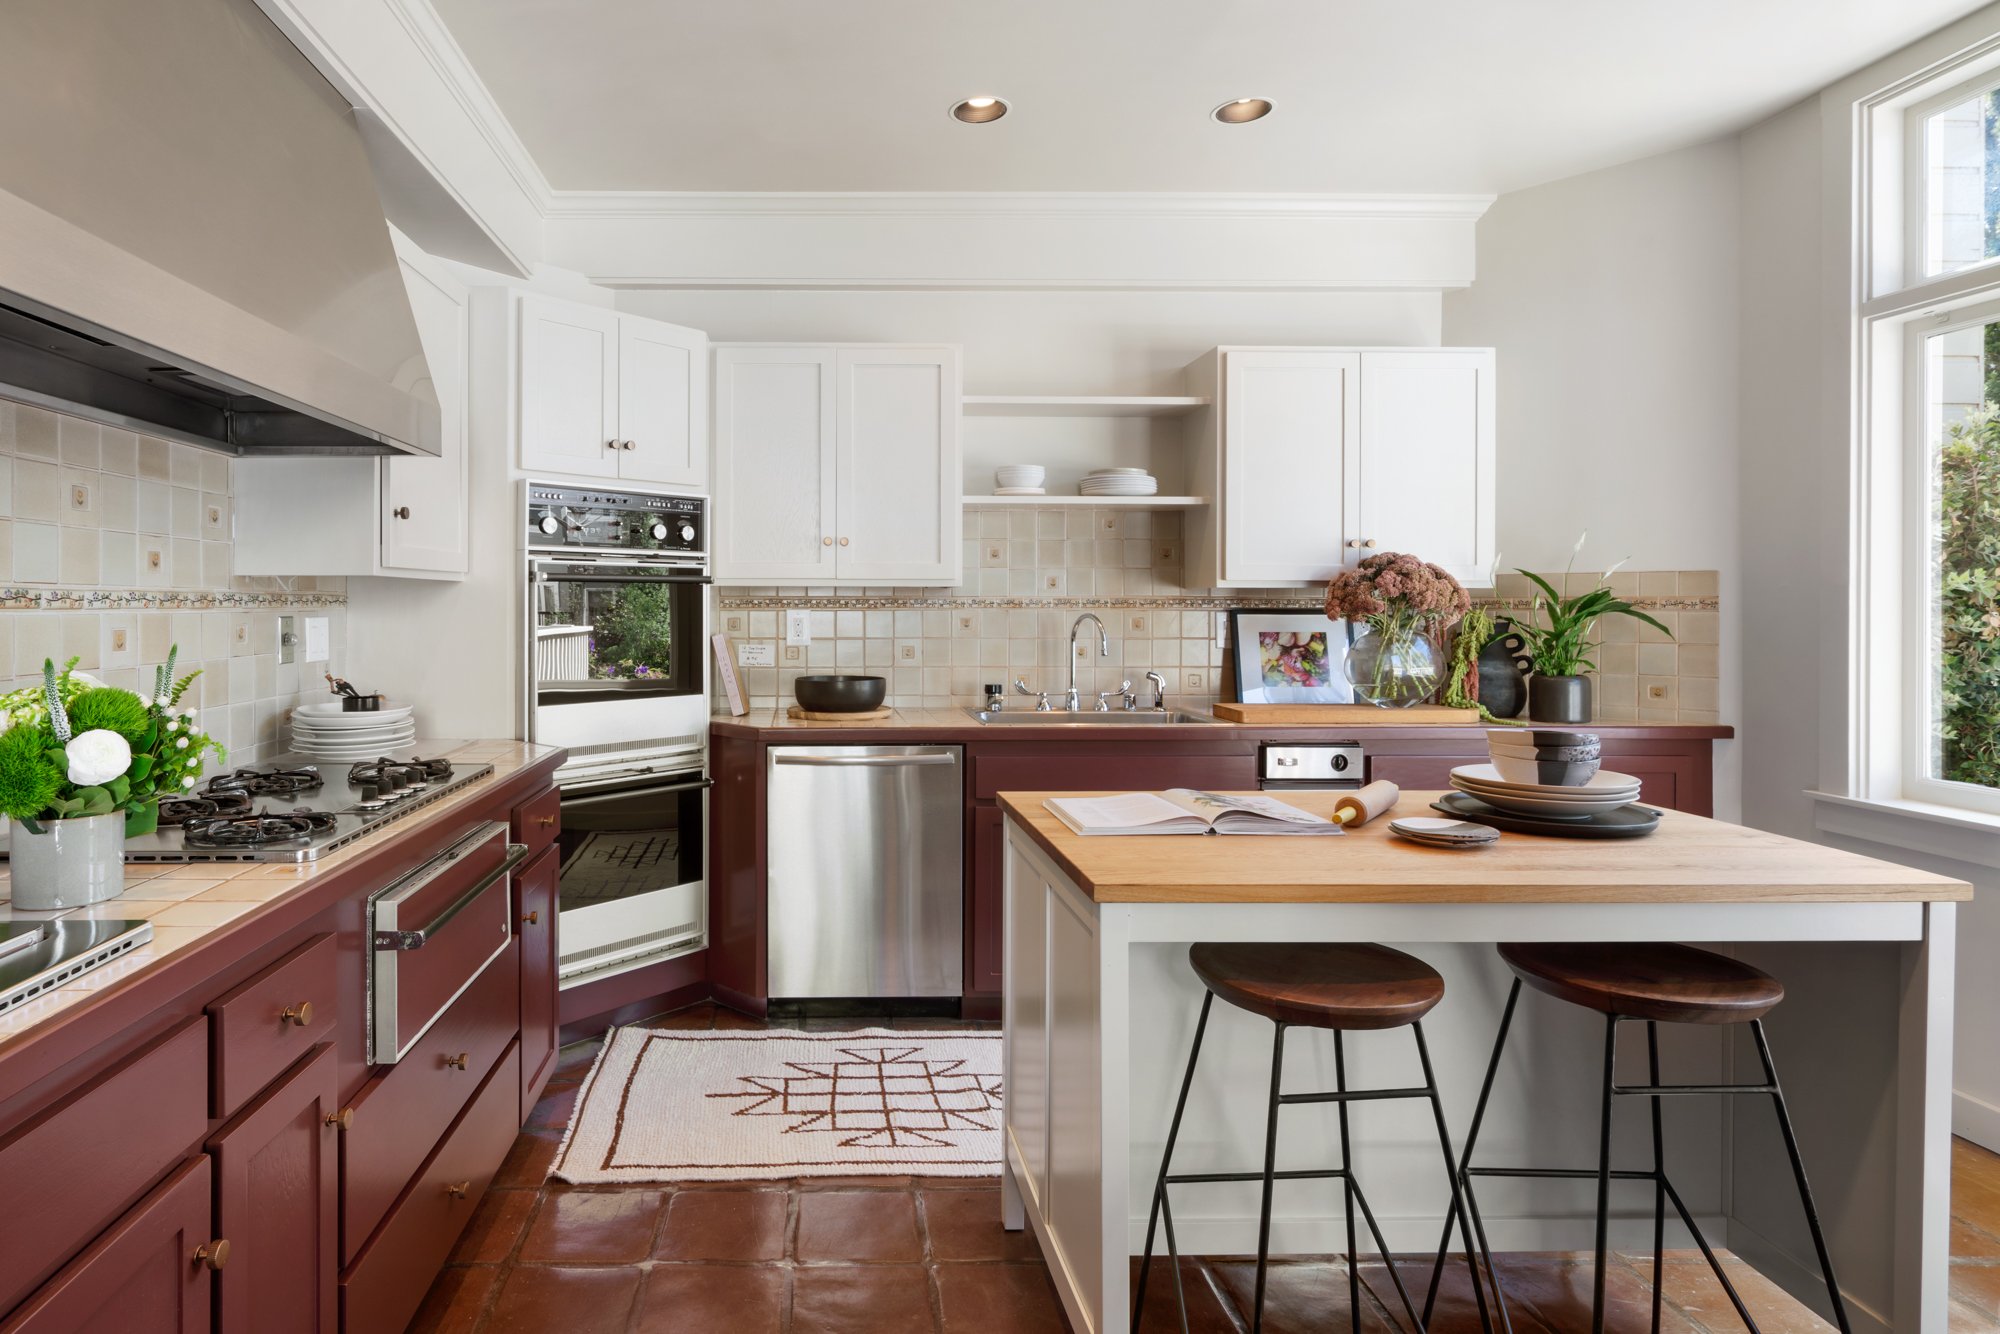
A bright kitchen with white cabinets, a tiled beige backsplash, a stove, a sink, various plants and flowers on the counter, open shelving with plates, a window bringing in natural light, a kitchen island with two stools, and a decorative rug on the terracotta tile floor.
  • 2,630 square feet of living space (per graphic artist)

  • 3 bedrooms

  • 3.5 bathrooms

  • 1-car parking

  • Detached on all four sides

  • Gourmet kitchen with ample storage and counter space

  • 220-square-foot west-facing deck

  • Oversized primary bedroom

  • Rich hardwood floors

  • Exceptional natural light

  • Tranquil Lake Street location