Stately San Francisco Home
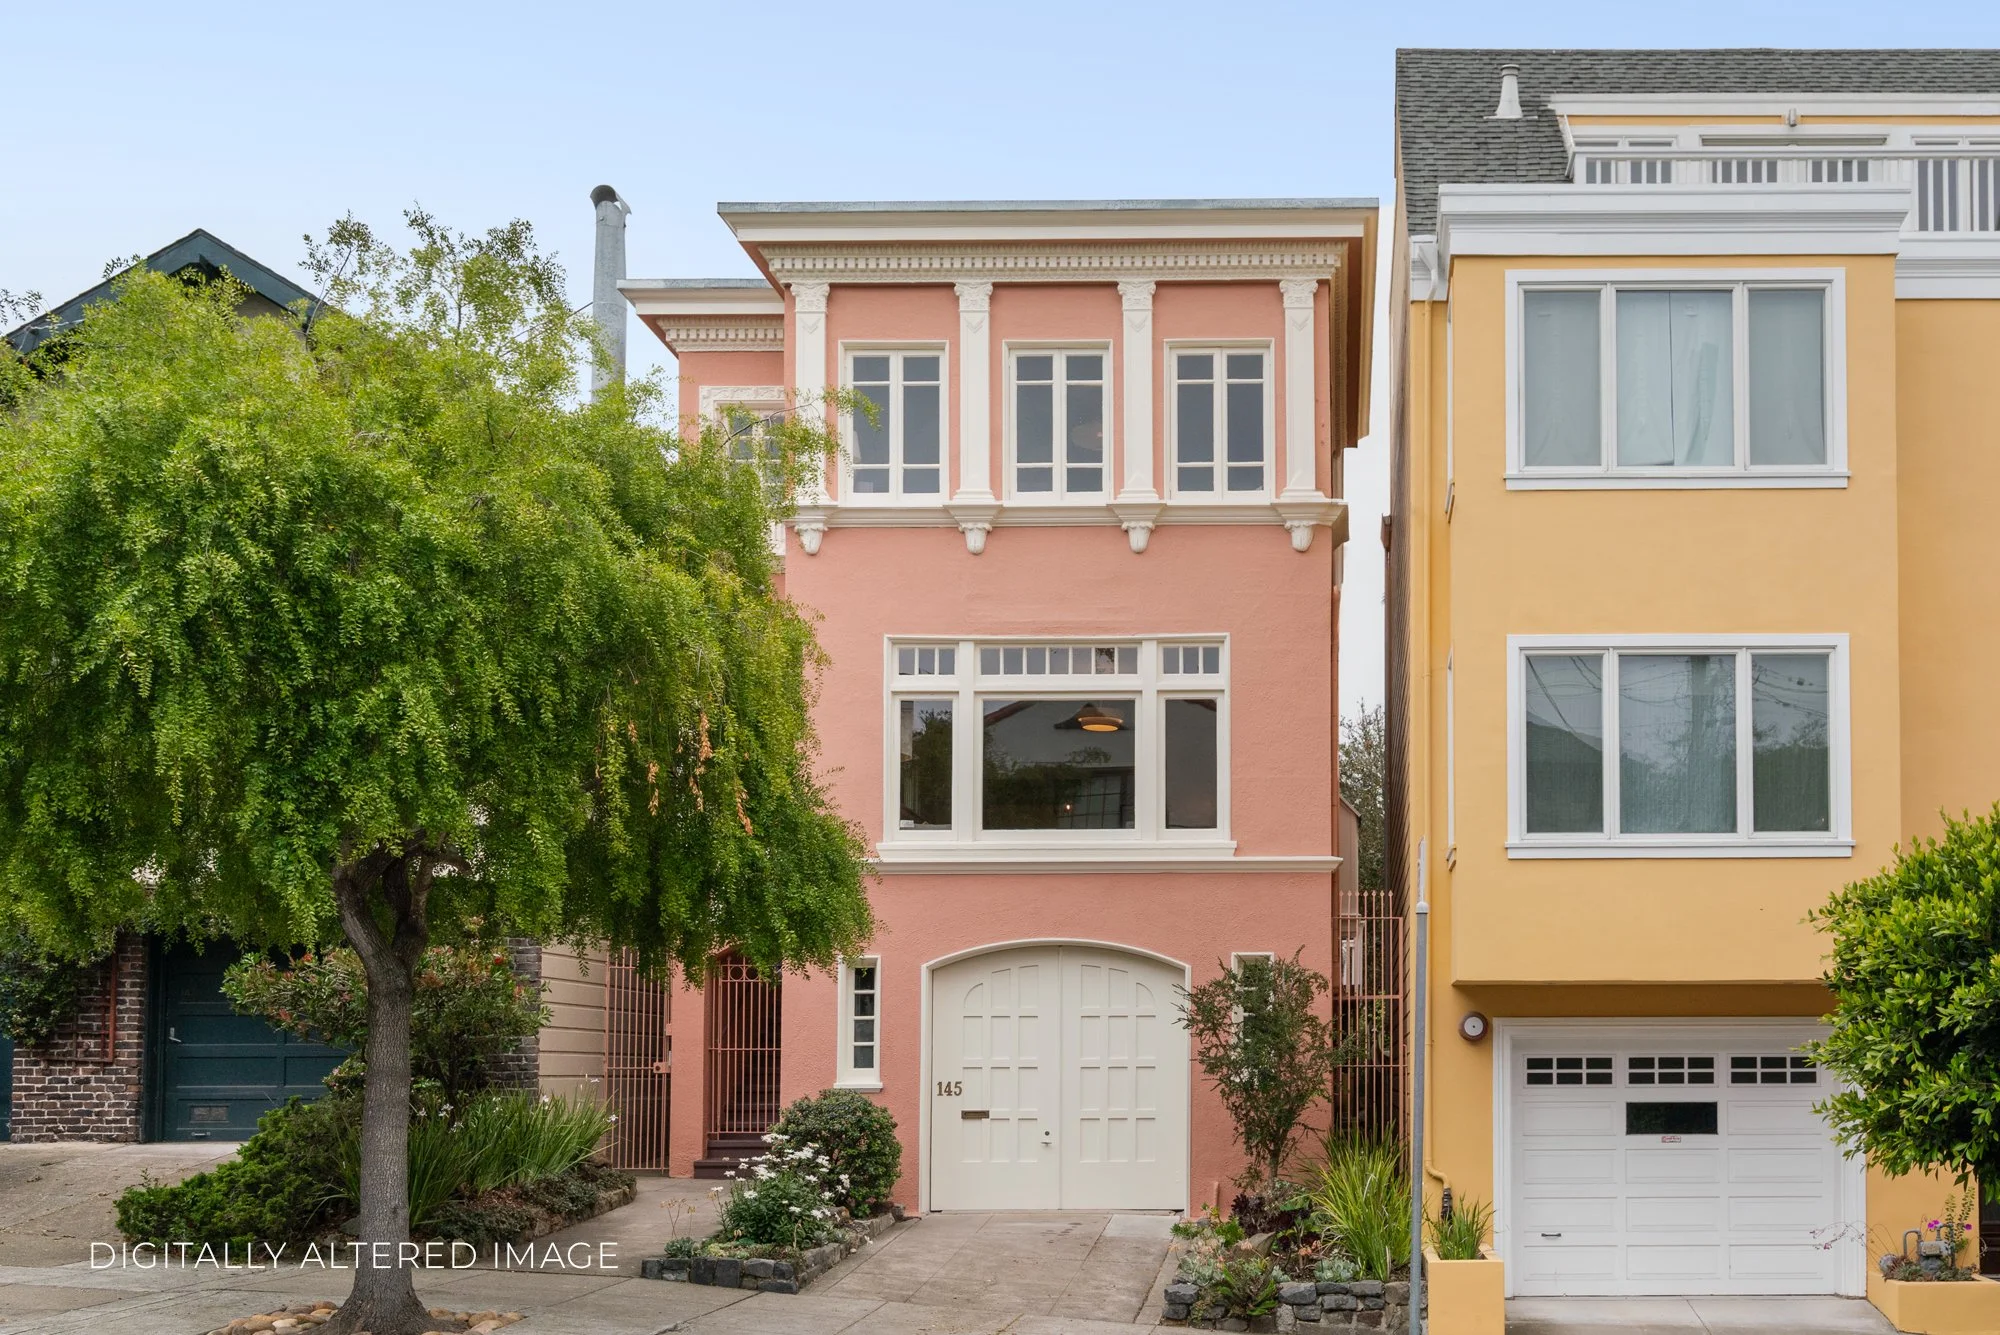
Designed by Edward G. Bolles in 1915, 145 26th Avenue is a stately home with a warm and welcoming feel. Detached on all four sides, the property features exceptional natural light and an impressive floor plan.
Living, Dining & Garden Connection
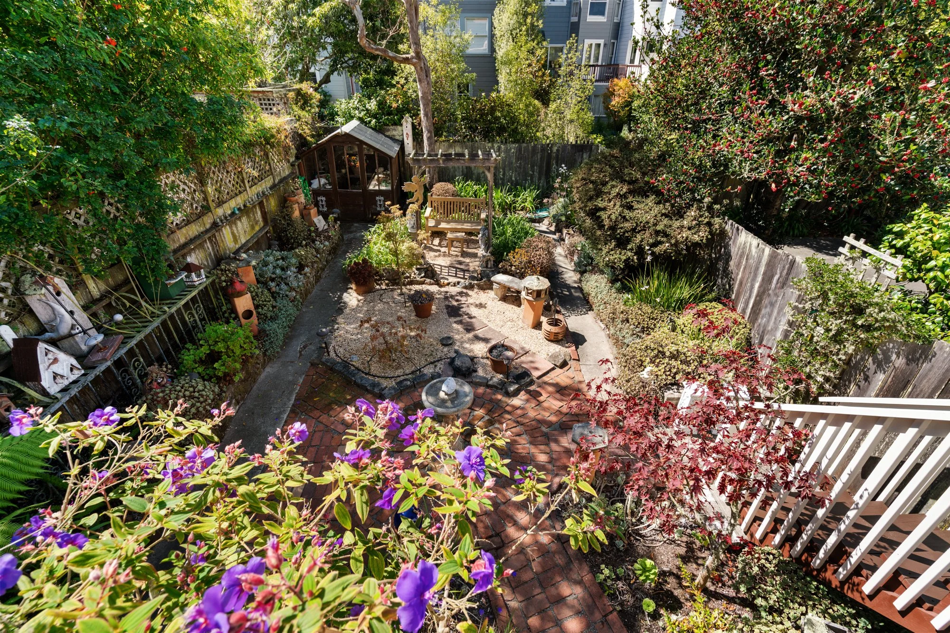
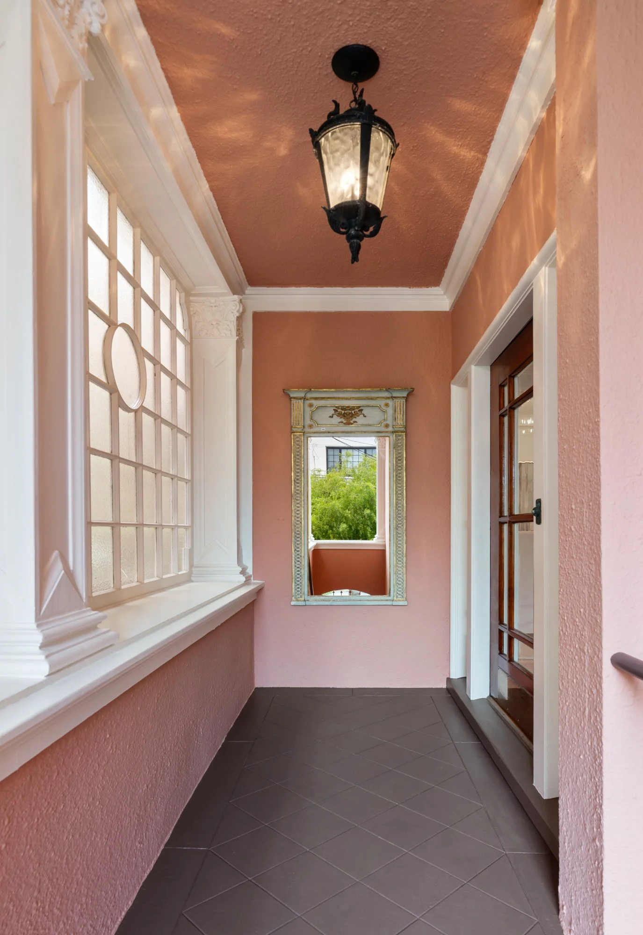
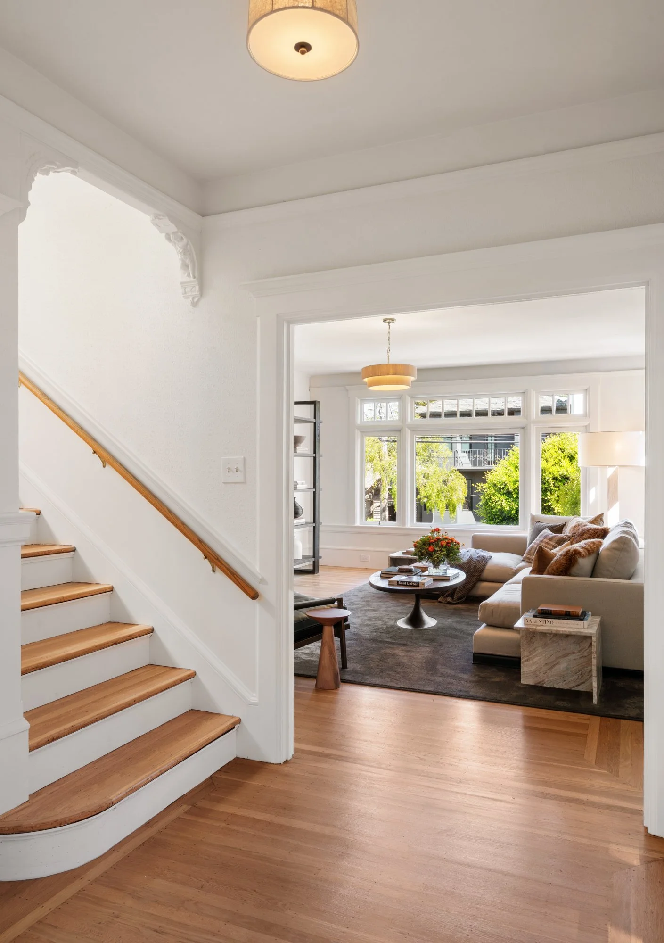
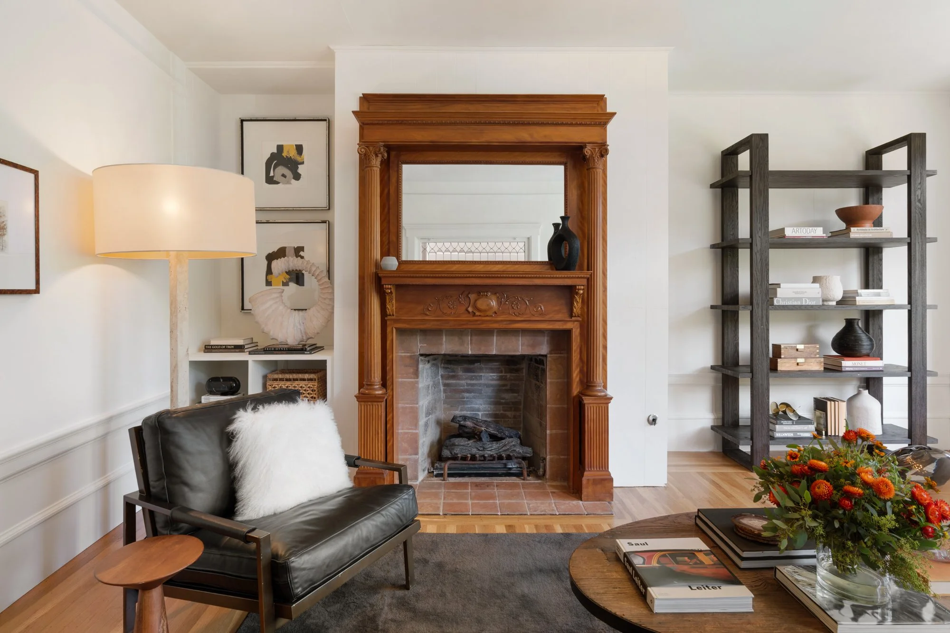
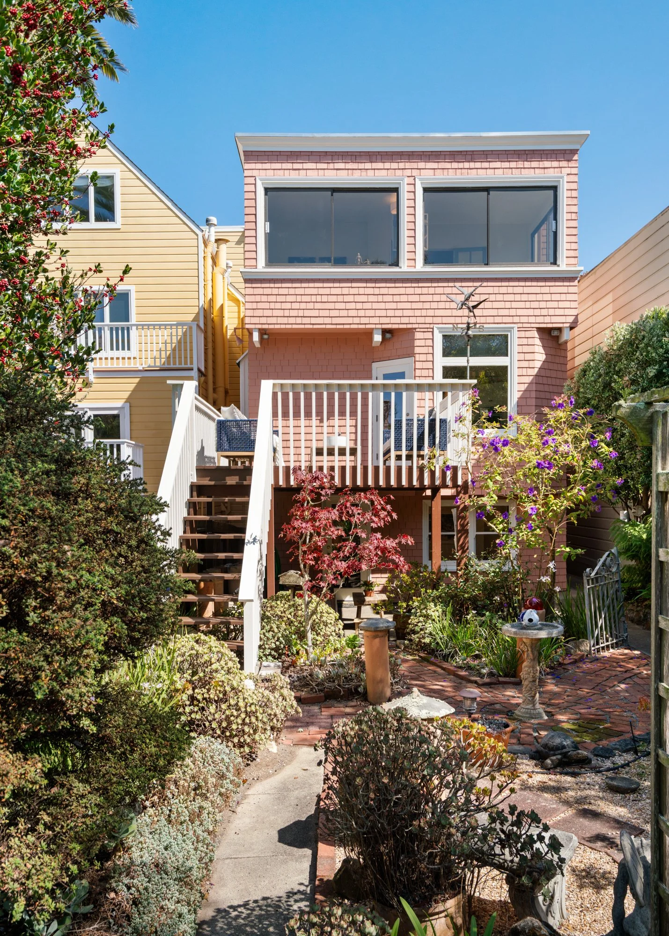
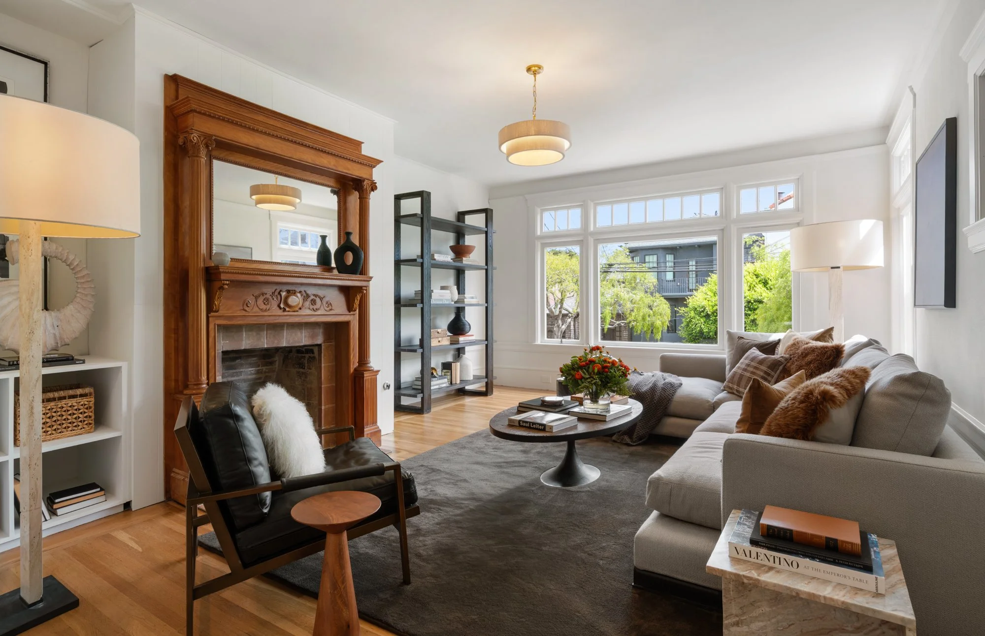
Set back from the street, the stairs lead you to the main entrance and a central foyer. At the front of the home is the living room with a gas fireplace. Just beyond the foyer is a sizable dining room, which leads to the gourmet west-facing kitchen and an impressive 200+ square-foot deck with direct access to the tranquil garden. A half bathroom completes this level.
Flexible Living Across Every Level
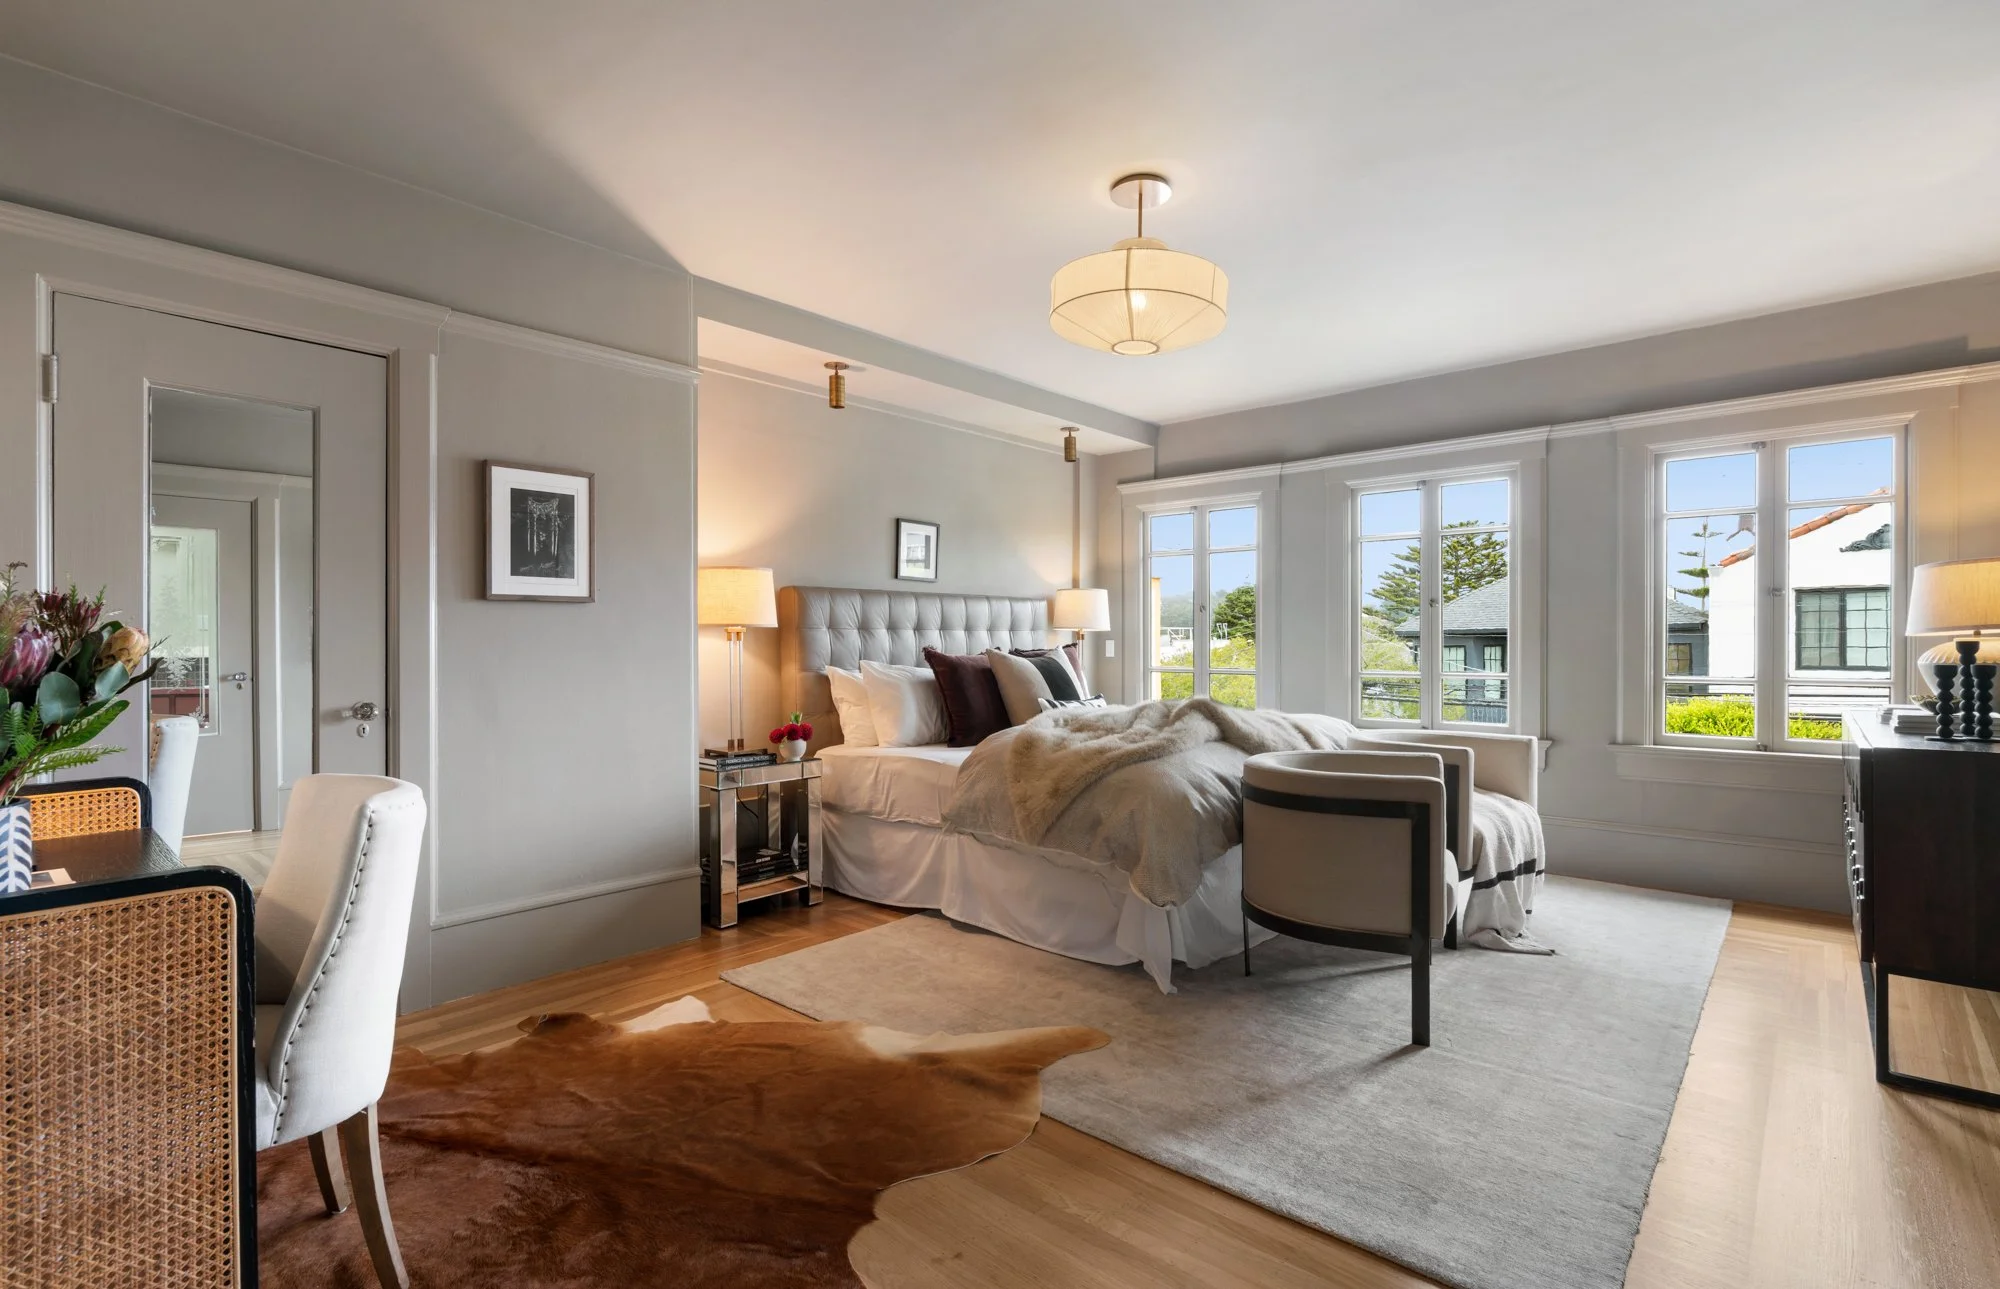
Upstairs, you’ll find two sizable bedrooms, including the oversized primary bedroom, along with two full bathrooms, each with its own skylight. A tremendous west-facing sunroom with views toward the Marin Headlands is perfect for a home office or playroom. Ample closet space can be found throughout.
The lower level offers a one-car garage and a guest suite with a bedroom, full bathroom, and living space.